Now Selling in Kitchener, Ontario

Luxury Townhomes Where City & Nature Meet — From the $600s*

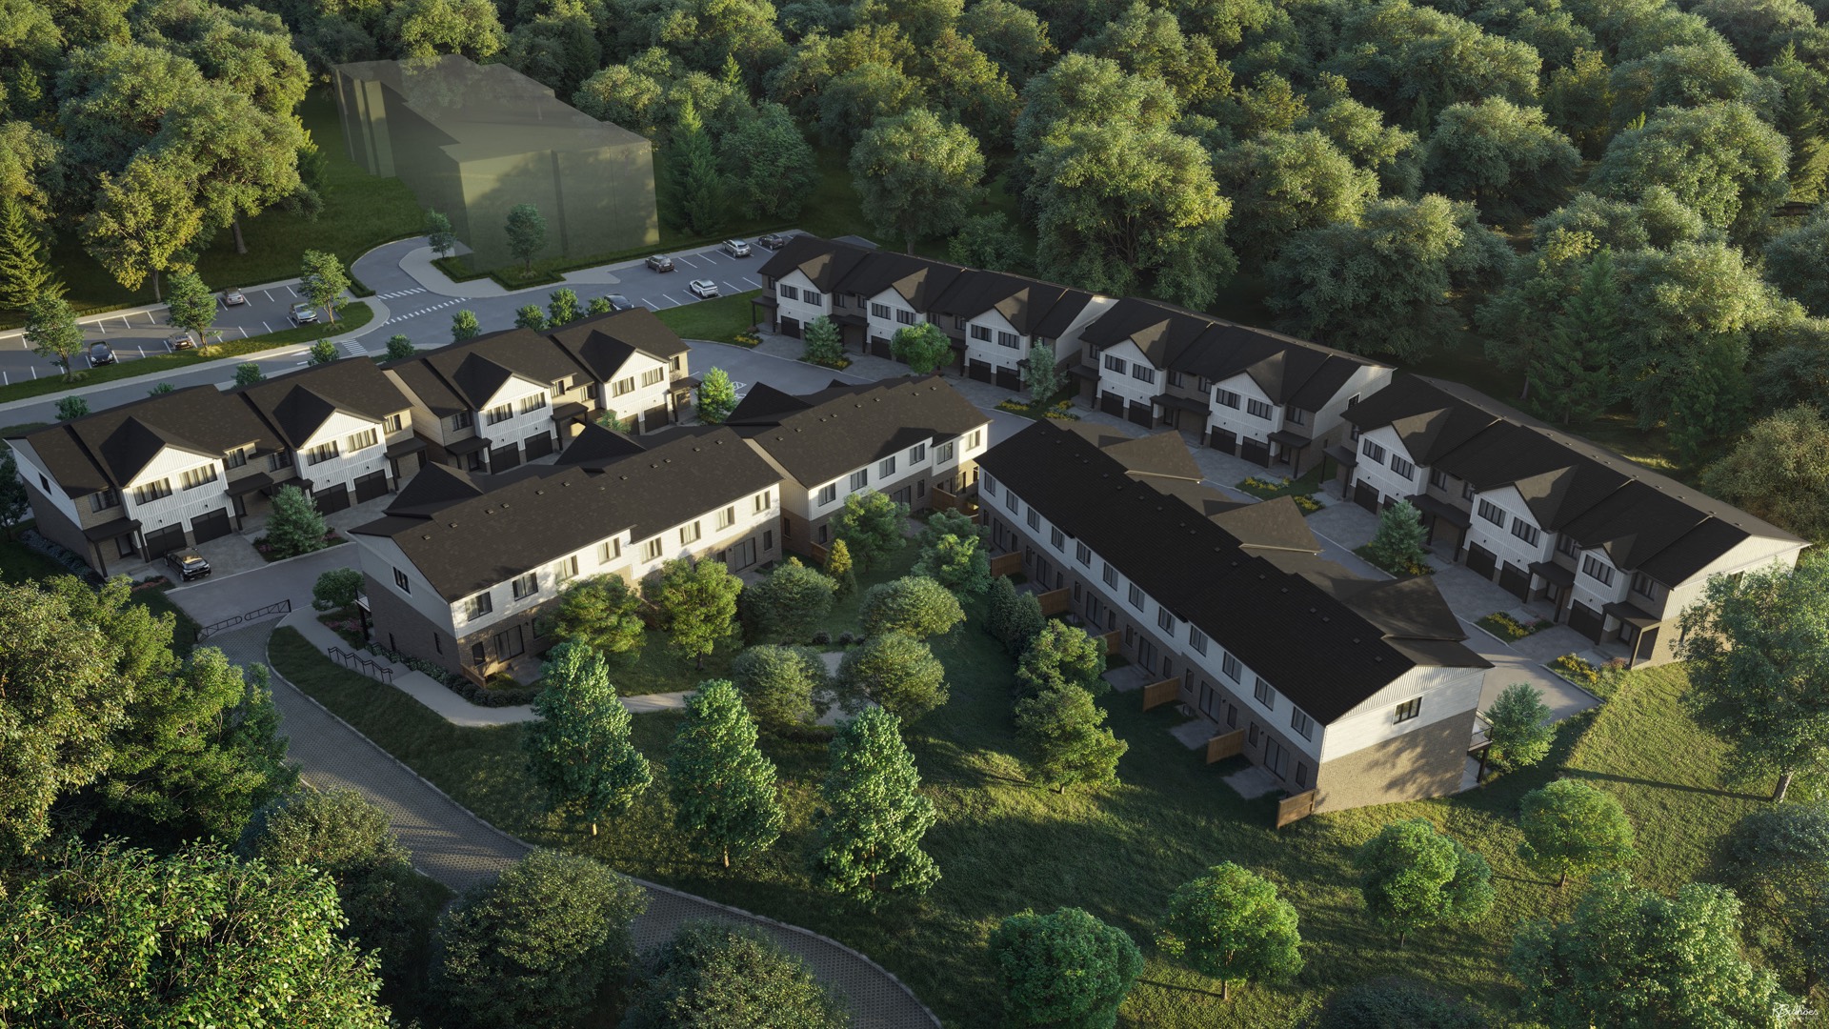
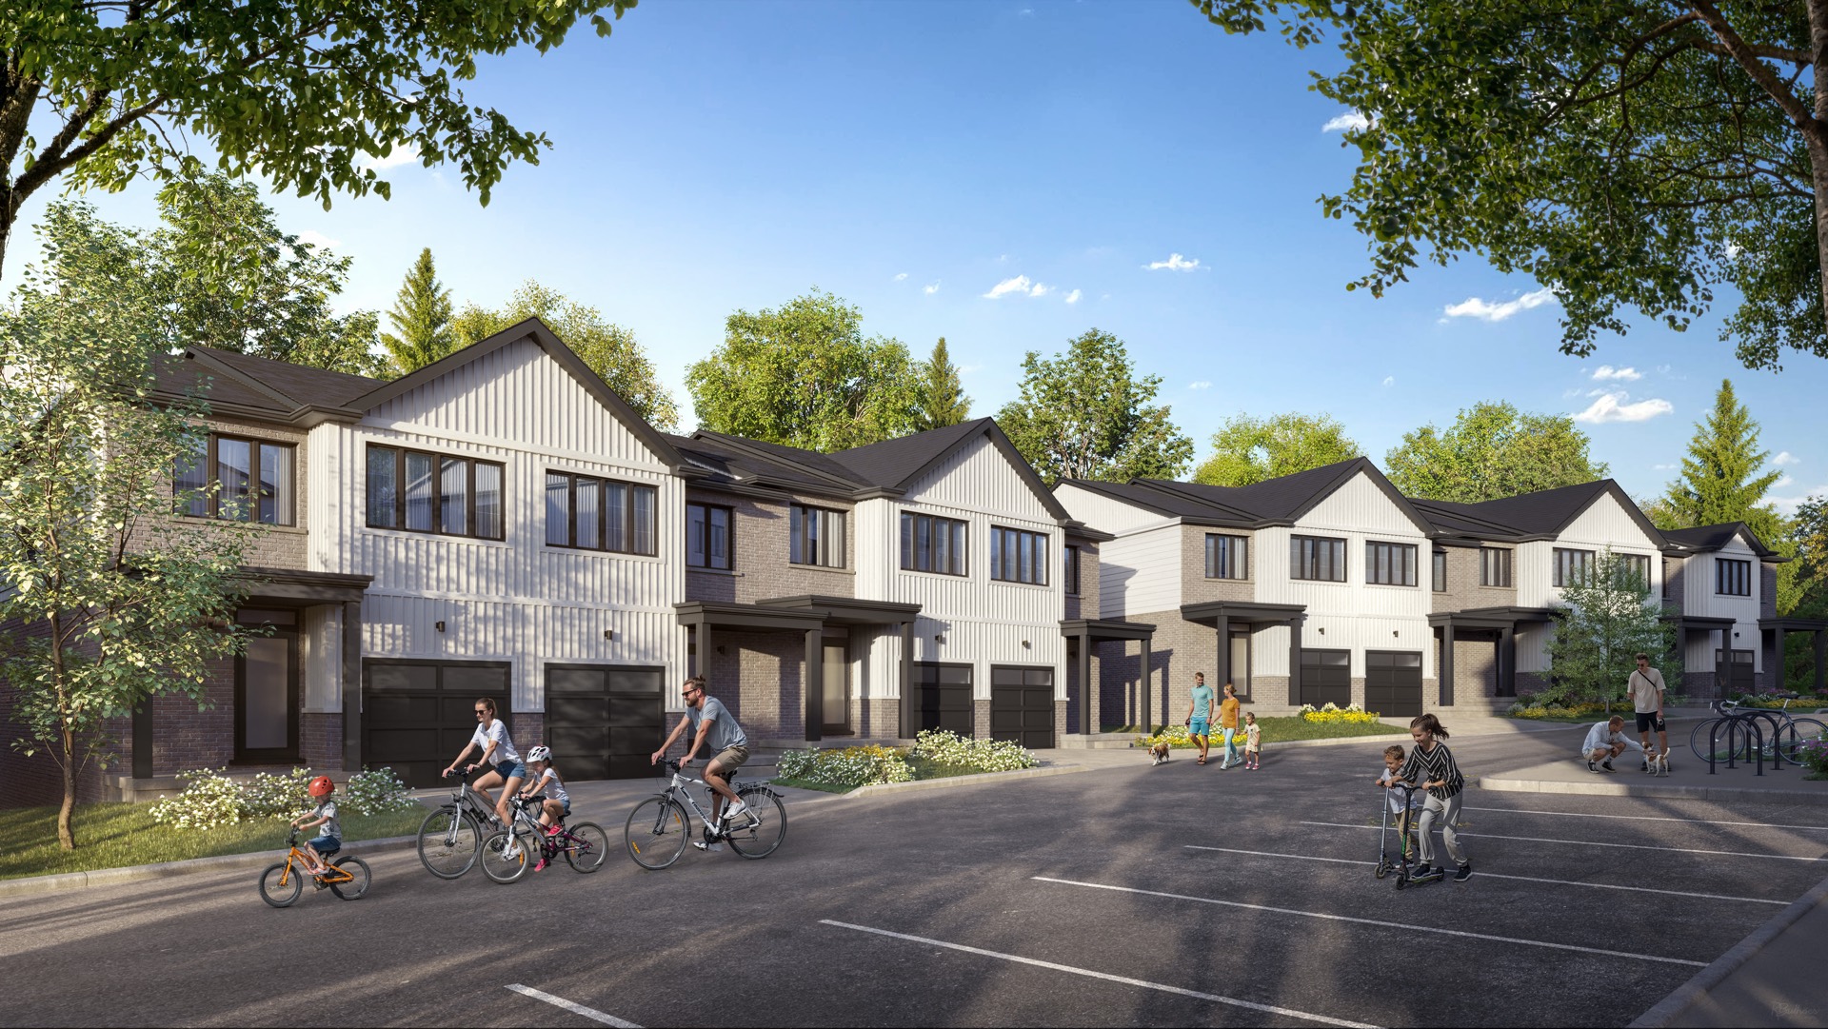
The Townhomes at Lackner Ridge: 36 exclusive 3 & 4 bedroom towns beside the Grand River trails at 1400 Lackner Place. Walk-out lots, spacious balconies and a finished income suite (ADU) with $1,500–$1,800/month rental potential† — built by Reid's Heritage Homes.

Get Pricing & Floorplans

Register for VIP access — first release pricing, floorplans and the features & finishes package.

Your information is kept confidential and never sold. *Prices, sizes and specifications are subject to change without notice. E. & O.E.

Discover life on the Ridge

Timeless. Coveted. Yours.

A sophisticated community nestled between the vibrant city of Kitchener and the stunning natural landscape of the ridge — breathtaking hiking trails, scenic views, and a lively city rich in culture, minutes from your door.

🏡

Designed for Real Life

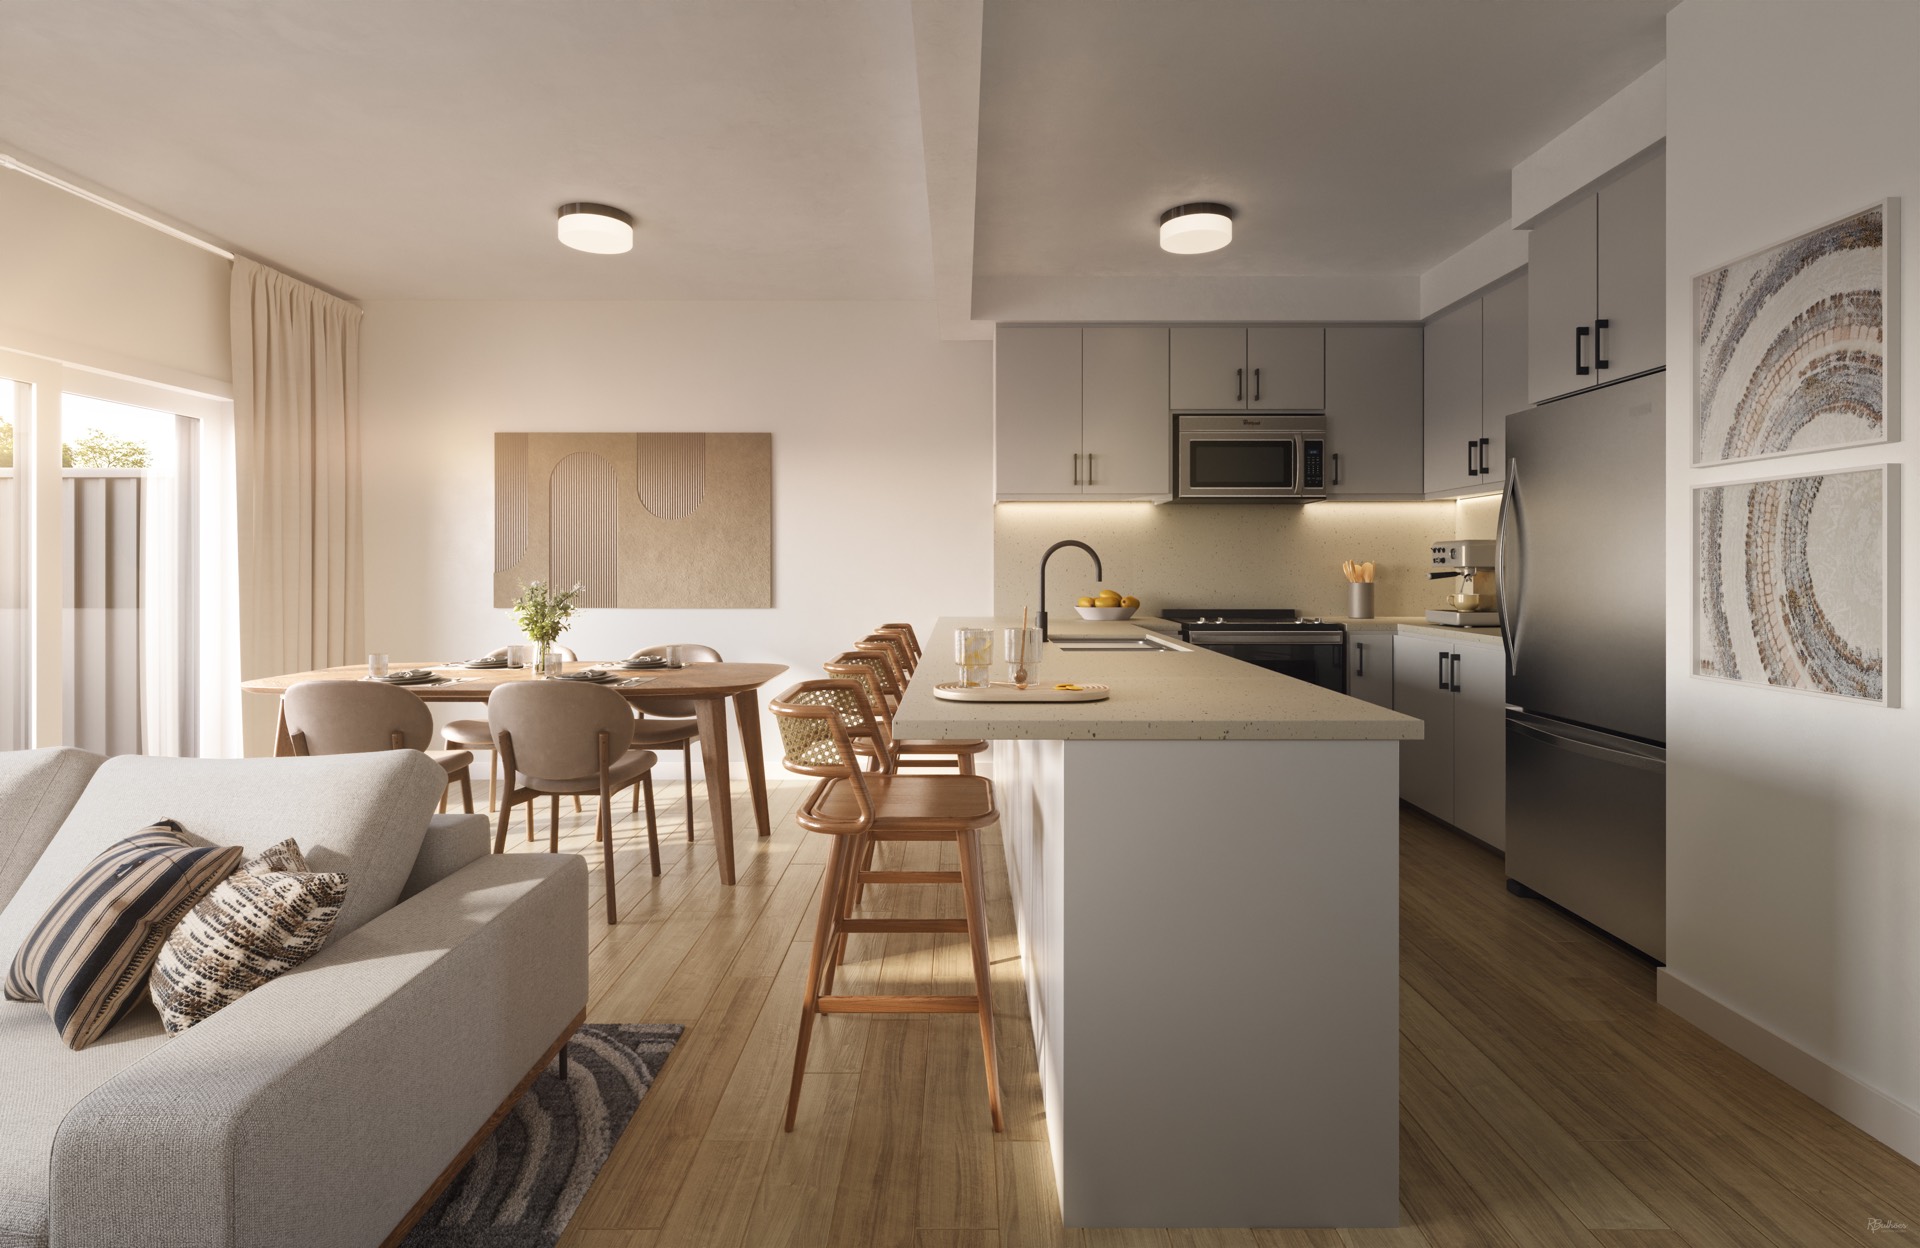
Open-concept great rooms, kitchens with extended counters and islands, convenient garages, and elegant primary suites with walk-in closets and ensuites.

💰

Income Suite Included

A fully finished lower Additional Dwelling Unit (ADU) with private entry, kitchen, bath and laundry — rent it for $1,500–$1,800/month† to offset your mortgage, or host extended family.

🌲

Nature at Your Door

Backing onto greenspace near the Grand River — walk-out lots, sunrise balconies, and trails, parks and conservation areas in every direction.

Designer Finishes

Choose from six expertly curated design packages — from Cold Brew to London Fog Latte — with premium cabinetry, countertops, tile and laminate throughout.

🛡️

A Builder You Can Trust

Built by Reid's Heritage Homes, a family builder with over 40 years of craftsmanship in Southwestern Ontario. Licensed under the HCRA (B13651) with full Tarion warranty coverage.

📍

Connected Location

Minutes to Highway 7 & 8, shopping at Ottawa–Lackner Centre, top-rated schools, Chicopee Ski Resort and downtown Kitchener's restaurants and breweries.

Thoughtfully designed floorplans

Two Signature Collections

Every home offers three or four bedrooms, open-concept living and generous outdoor space — with an optional finished lower suite for income or in-laws.
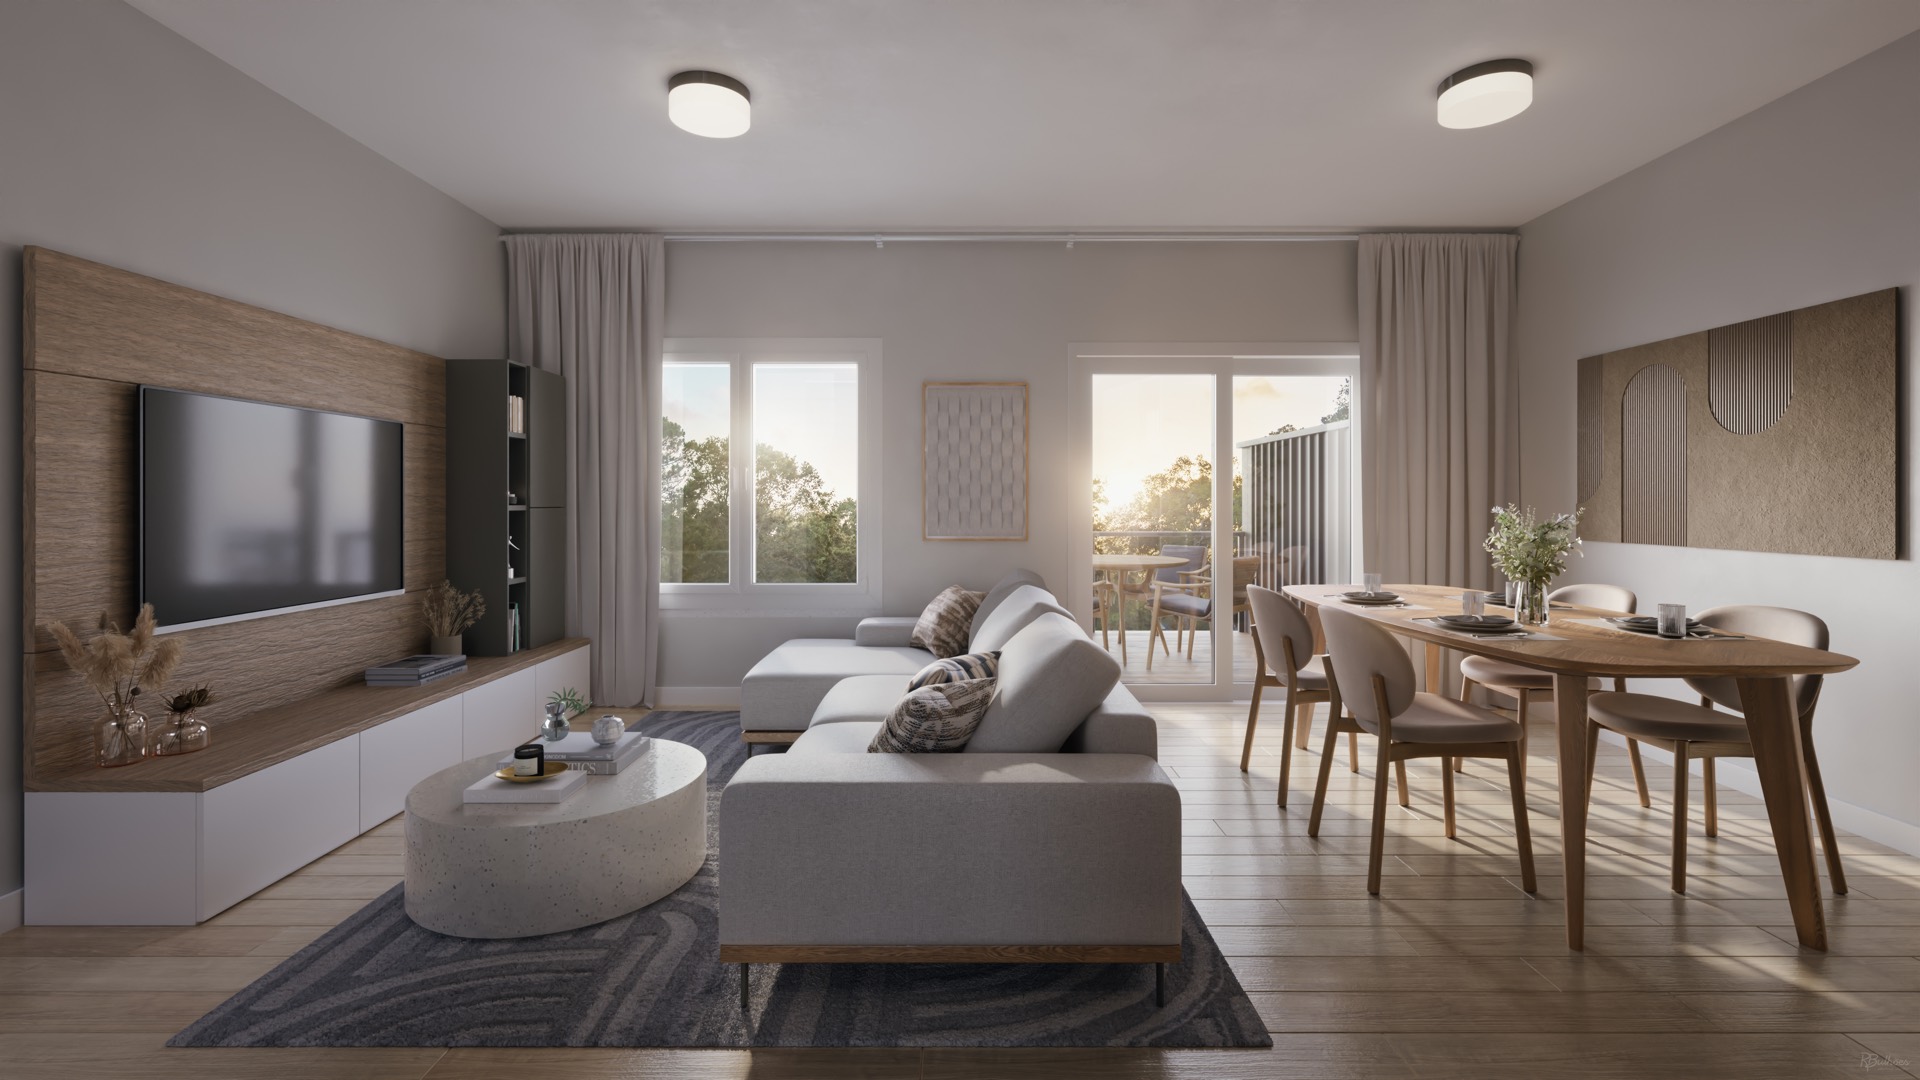
The Dale — open-concept living and dining room

The Dale

Walk-Out Townhome

  • Total living space1,935 sq.ft.
  • Bedrooms / Baths3 Bed · 3 Bath
  • Lower suite (ADU)574 sq.ft. studio + bath
  • Outdoor livingDeck + walk-out patio
  • ParkingPrivate garage
Request The Dale Floorplan
The Brook — designer kitchen with island seating

The Brook

Walk-Up Townhome

  • Total living space2,224 sq.ft.
  • Bedrooms / Baths3–4 Bed · 3.5 Bath
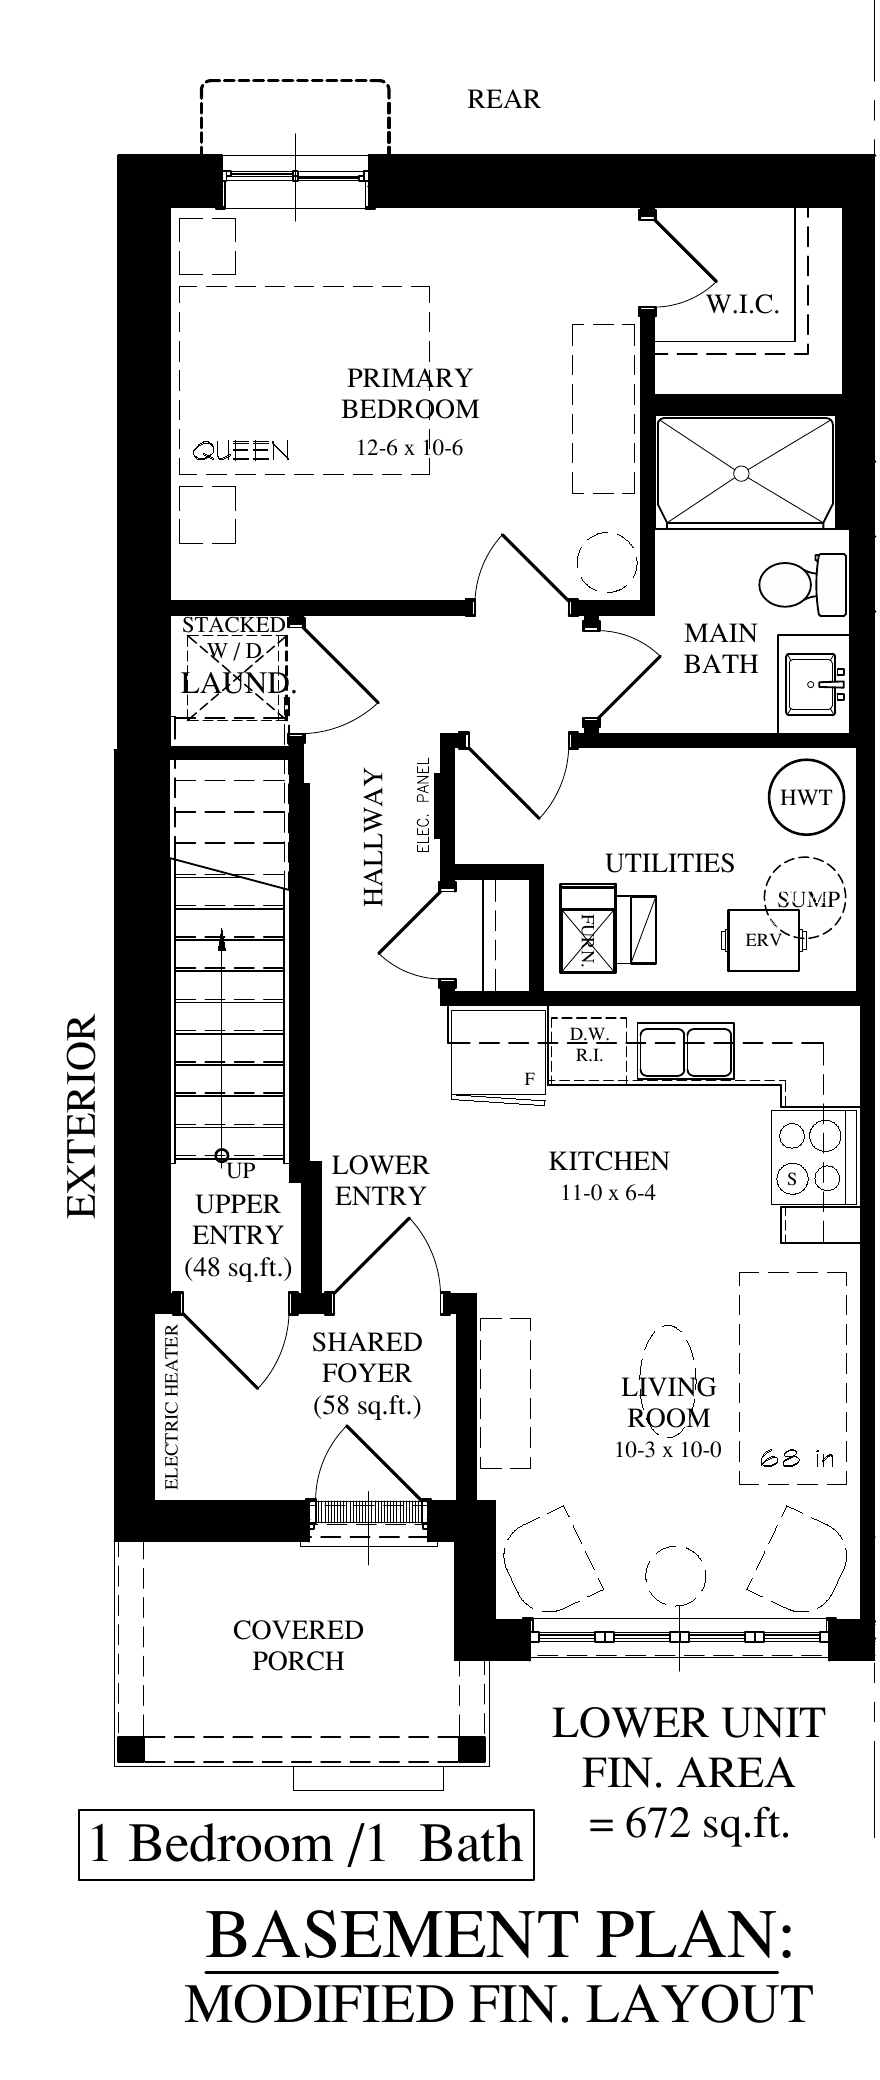
  • Lower suite (ADU)672 sq.ft. · 1 bed + bath
  • Outdoor livingBalcony + covered porch
  • KitchenPantry + extended counter
Request The Brook Floorplan

Live up, rent down

A Home That Helps Pay For Itself

Every townhome includes a fully finished lower Additional Dwelling Unit (ADU) with its own private entry, kitchen, bathroom and in-suite laundry — rent your unit for $1,500–$1,800 per month to offset your mortgage, or welcome extended family.

ADU basement apartment floorplan — 1 bedroom, 1 bath, 672 sq.ft. lower suite with private entry, kitchen and laundry

The Brook — lower suite: 1 bed / 1 bath, 672 sq.ft. with private entry

💵

$1,500–$1,800 / Month Rental Potential†

Legal secondary suite income can significantly reduce your monthly carrying costs — a smart hedge for first-time buyers and investors alike.

🚪

Completely Self-Contained

Private entrance, full kitchen, bathroom, in-suite laundry and separate living space — your tenant's home never crosses paths with yours.

👨‍👩‍👧

Flexible For Life

Rent it out, host aging parents or adult kids, or use it as a home office / guest suite. The space adapts as your life does.

†Projected market rent range based on comparable Kitchener rentals; rental income is not guaranteed and may vary. Leasing of a secondary suite is subject to municipal requirements and applicable laws. E. & O.E.

Where city and nature meet

1400 Lackner Place, Kitchener

At the gateway to the Ridge — with everything Kitchener–Waterloo has to offer minutes away.

Head of the Class

  • Lackner Woods Public School
  • Crestview Public School
  • Grand River Collegiate
  • St. John Paul II School
  • Lackner Woods Child Care

Time to Play

  • Chicopee Ski Resort
  • Grand River Recreation Complex
  • Rockway Golf Club
  • Kingpin Bowlounge
  • Grand River Rocks Climbing

Parks & Trails

  • Stanley Park Conservation Area
  • Idlewood Greenway
  • Rosenberg Park
  • Grand River Trails
  • Tecumseh & Casey Parks

A Night Out

  • The Lancaster Smokehouse
  • Arabella Park Beer Bar
  • TWB Brewing Company
  • Centre in the Square
  • Ottawa–Lackner Centre shops

Frequently Asked Questions

Where is Lackner Ridge Townhomes located?

The community is located at 1400 Lackner Place in Kitchener, Ontario — near Ottawa Street North and Lackner Boulevard, minutes from the Grand River, Highway 7 and Highway 8.

What floorplans are available?

Two collections: The Dale (walk-out, 3 bed / 3 bath, 1,935 sq.ft. total living space) and The Brook (walk-up, 3–4 bed / 3.5 bath, 2,224 sq.ft. total living space). Both include a finished lower Additional Dwelling Unit (ADU) with its own private entry.

What is the income suite (ADU)?

A fully finished lower-level suite — up to 672 sq.ft. with a private entry, kitchen, bathroom and its own laundry — with projected rental income of $1,500–$1,800 per month†, ideal for offsetting your mortgage or multigenerational living. Rental income is not guaranteed; leasing is subject to municipal requirements.

Who is the builder?

Reid's Heritage Homes, a family-owned builder serving Southwestern Ontario for over 40 years. Licensed by the Home Construction Regulatory Authority (HCRA Licence B13651); homes are enrolled in the Tarion new home warranty program.

Only 36 homes — don't miss out

Find Joy at Lackner Ridge

Register today for VIP first access to pricing, floorplans, and the features & finishes package before public release.

Register for VIP Access
Get Pricing & Floorplans →